GARDEN ROOMS
Garden Rooms in South London
Bespoke garden rooms designed to create useful additional space while feeling considered as part of the wider garden.
Extra space shaped around the garden
A garden room can provide a separate place to work, exercise, create, relax or spend time away from the main house. Its position, proportions, external finish and connection with surrounding planting all influence whether it feels naturally integrated into the property.
Brick Stone Projects considers the garden room as part of the wider outdoor design. Access, paving, steps, fencing, planting and sightlines from the house can be planned together to create a more cohesive result.
Possible uses
- Home office or study
- Creative studio
- Exercise or wellbeing space
- Hobby room
- Quiet retreat
- Flexible entertaining space
- Multi-purpose garden room
Designed to suit different gardens
External materials, glazing, scale and positioning can be selected to respond to the property and surrounding landscape.
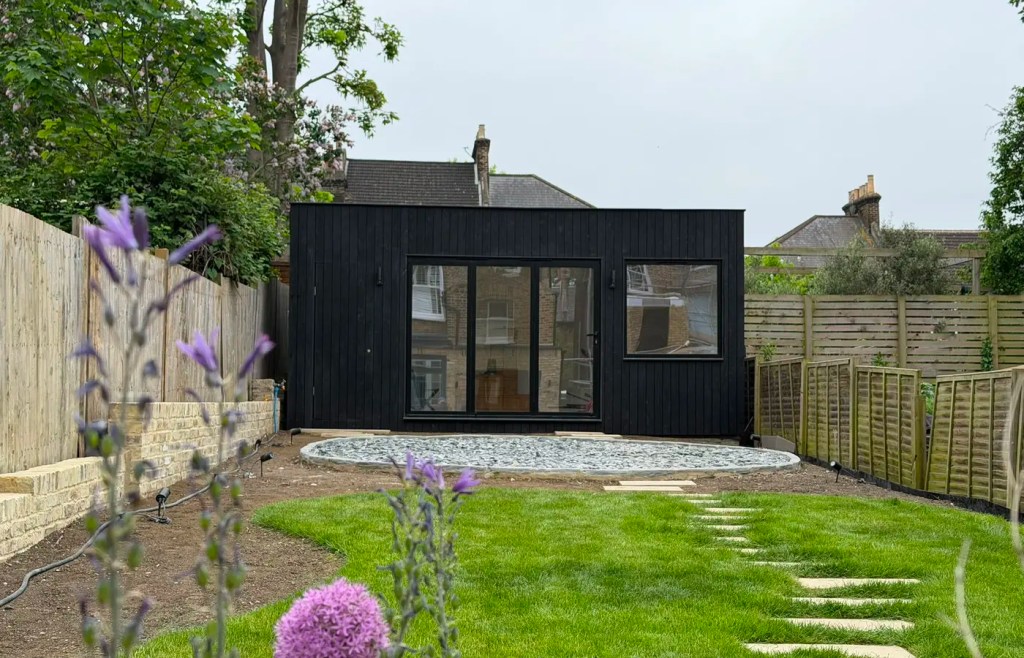
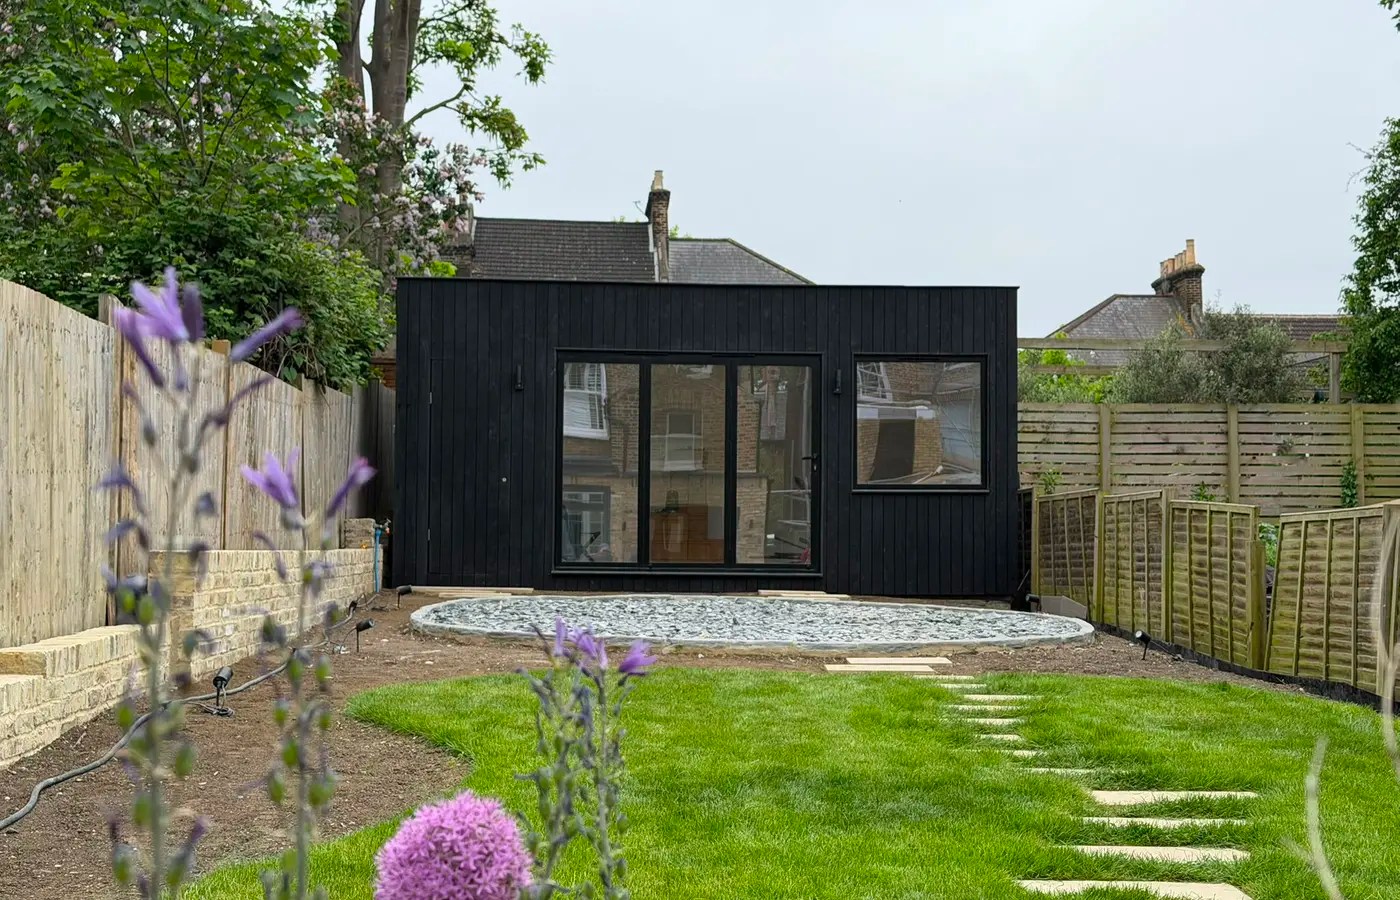
Contemporary dark finish
A simple dark exterior and generous glazing create a strong contemporary focal point at the end of the garden.
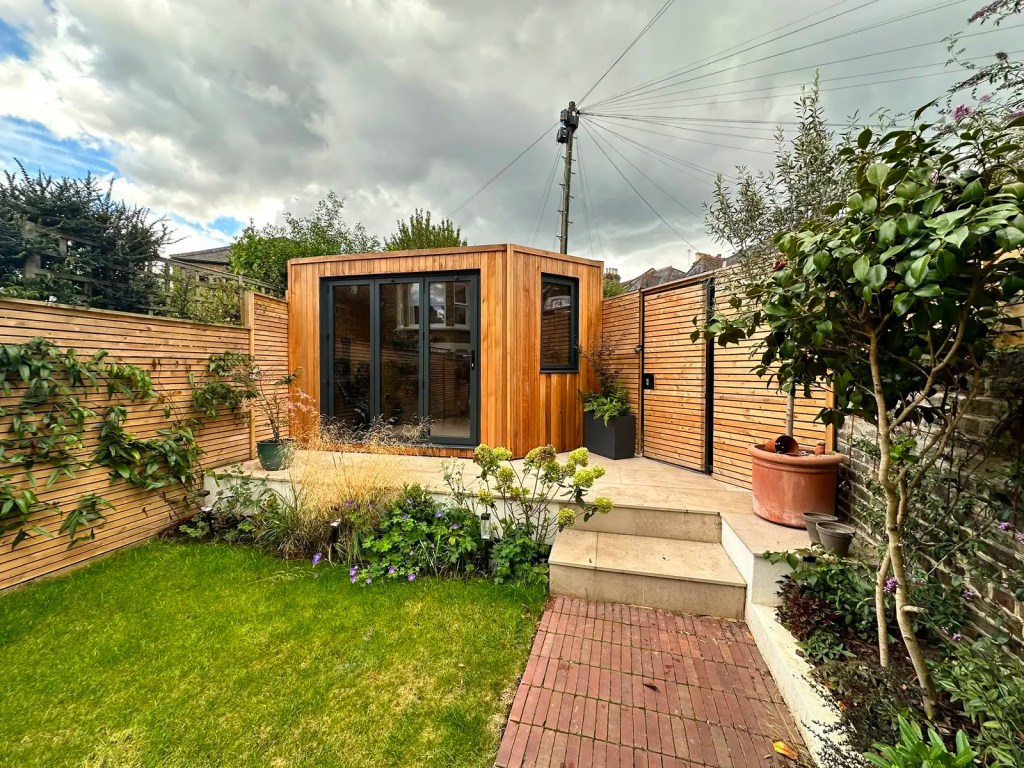
Natural timber finish
Warm timber cladding connects with matching fencing, planting and natural materials elsewhere in the garden.
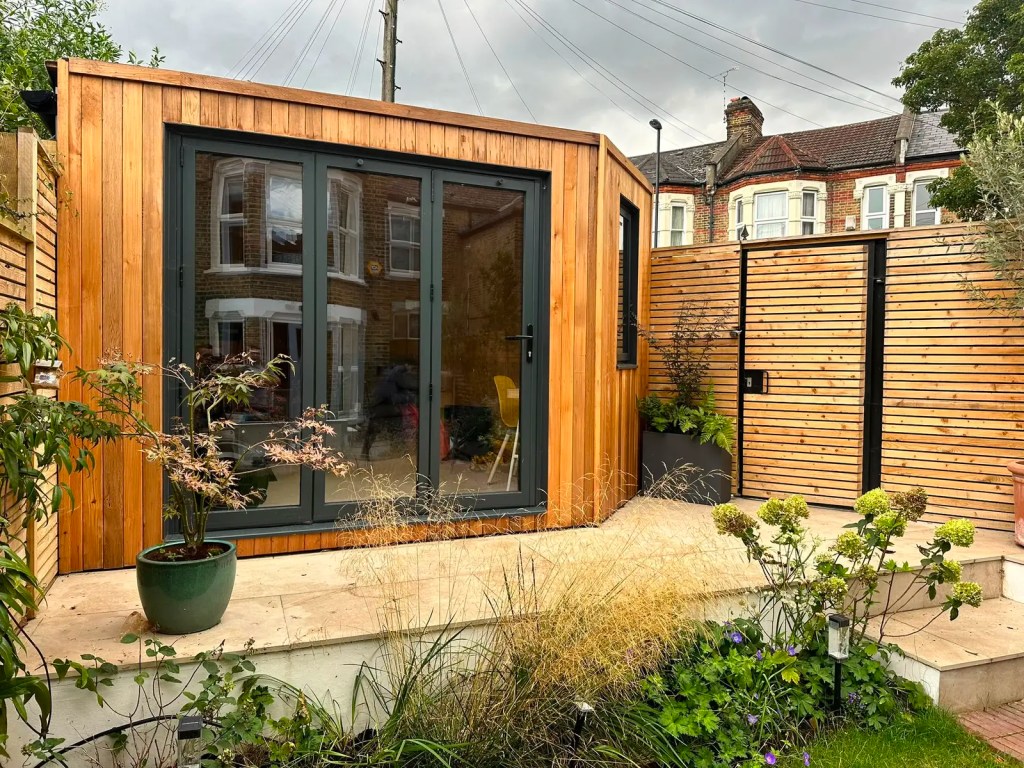
PART OF THE WHOLE GARDEN
Structure, access and landscaping considered together
A garden room changes how the surrounding space is used. The route to the building, changes in level, adjacent paving, privacy, fencing and planting should all be considered when planning the finished garden.
Where required, Brick Stone Projects can coordinate the garden room with wider landscaping work so the structure and outdoor space feel like one project rather than separate additions.
From idea to completed garden room
01. Consultation
We discuss the intended use, garden, preferred appearance, access and wider project scope.
02. Site review
The proposed position, dimensions, levels and relationship with surrounding boundaries are reviewed.
03. Design and planning
The layout, external finish, glazing and connections with the wider garden are developed for the project.
04. Construction
The structure and agreed surrounding landscaping works are delivered as a coordinated build.
Project-specific requirements
The appropriate specification and any relevant planning or building requirements depend on the proposed garden room, its size, position and intended use. These details should be reviewed for each individual project before construction begins.
Considering a garden room?
Send us your postcode, photographs of the garden, the approximate space available and how you would like to use the room. Pricing is provided after reviewing the property and project scope.
 Brick Stone Projects