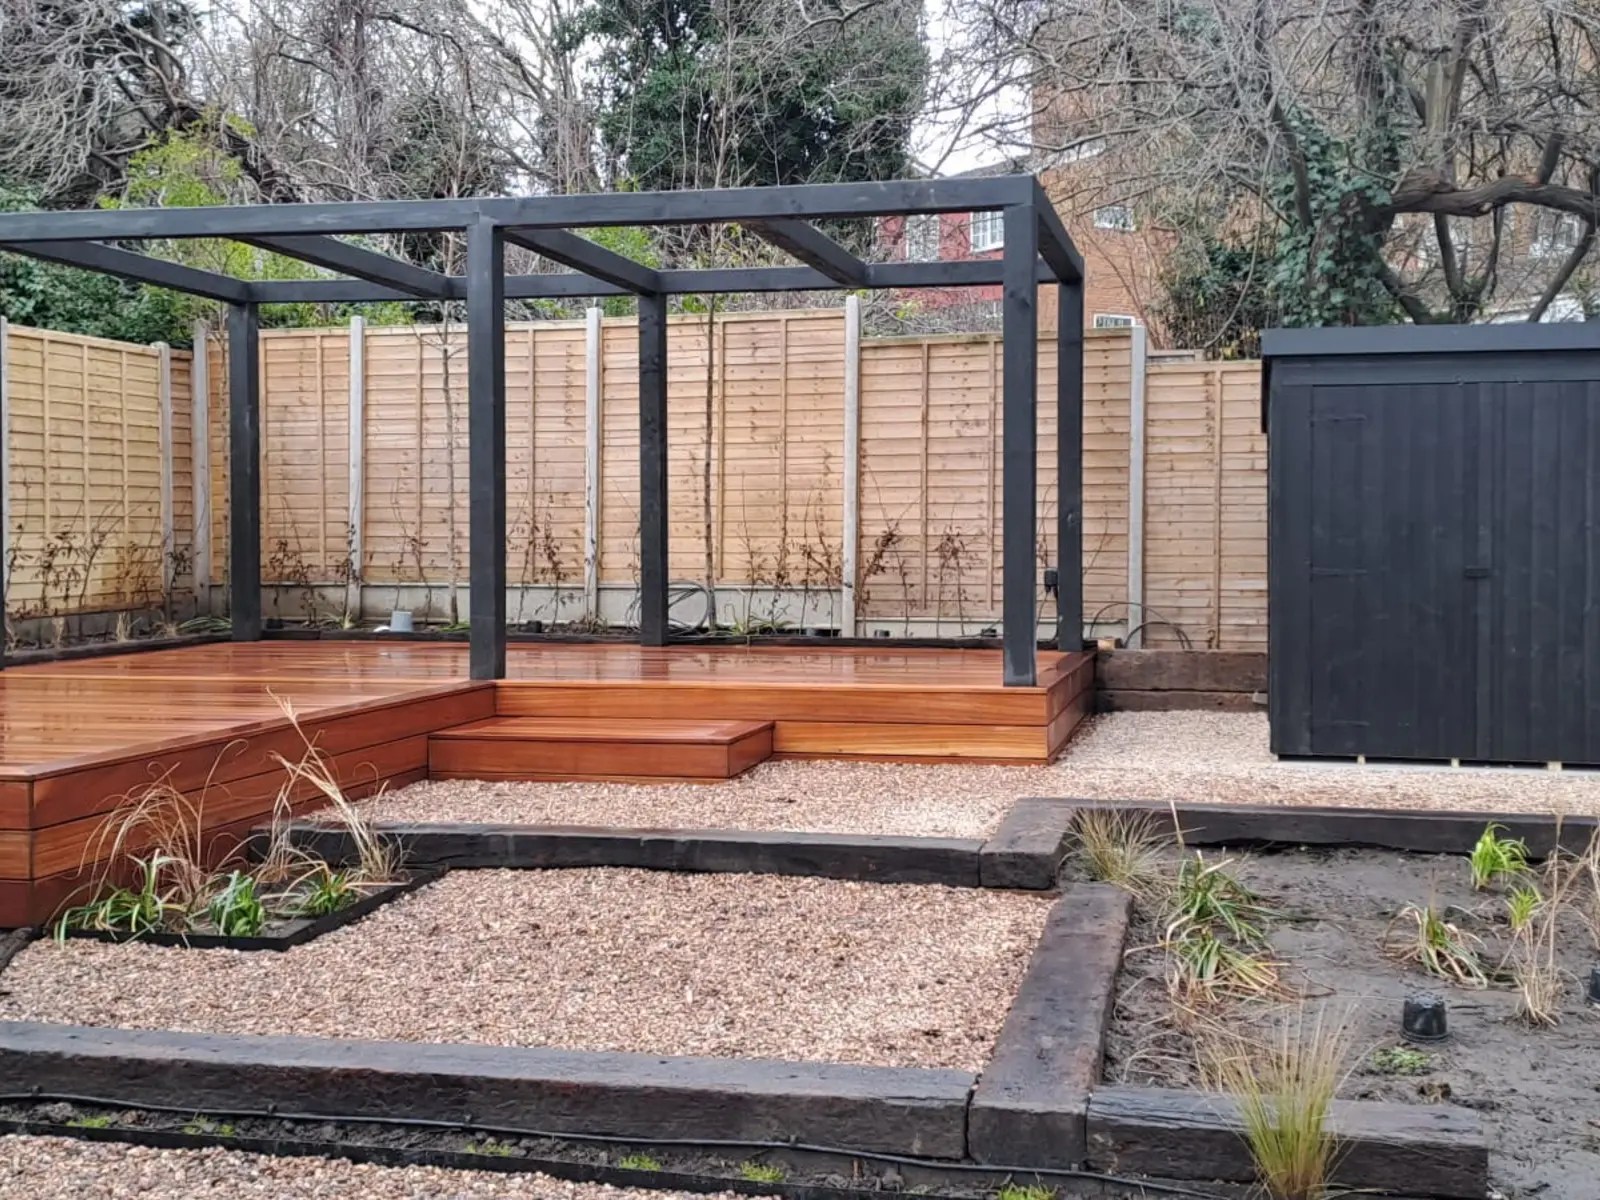
DECKING
Decking in South London
Timber decking designed to create practical outdoor living areas, manage changes in level and connect naturally with the wider garden.
A defined space for outdoor living
Decking can turn an underused part of the garden into a clear area for seating, dining or relaxing. It can also help organise circulation and provide a practical transition between different levels.
Brick Stone Projects considers the size of the area, direction of the boards, steps, edges, surrounding planting and relationship with the house or garden structures. The aim is a deck that feels integrated into the whole outdoor space.
Decking can help create
- Outdoor seating areas
- Dining and entertaining spaces
- Transitions between garden levels
- Access to garden rooms or structures
- Defined areas within larger gardens
- Connections between paths and planting
- Practical use of narrow or irregular spaces
Designed around how the garden will be used
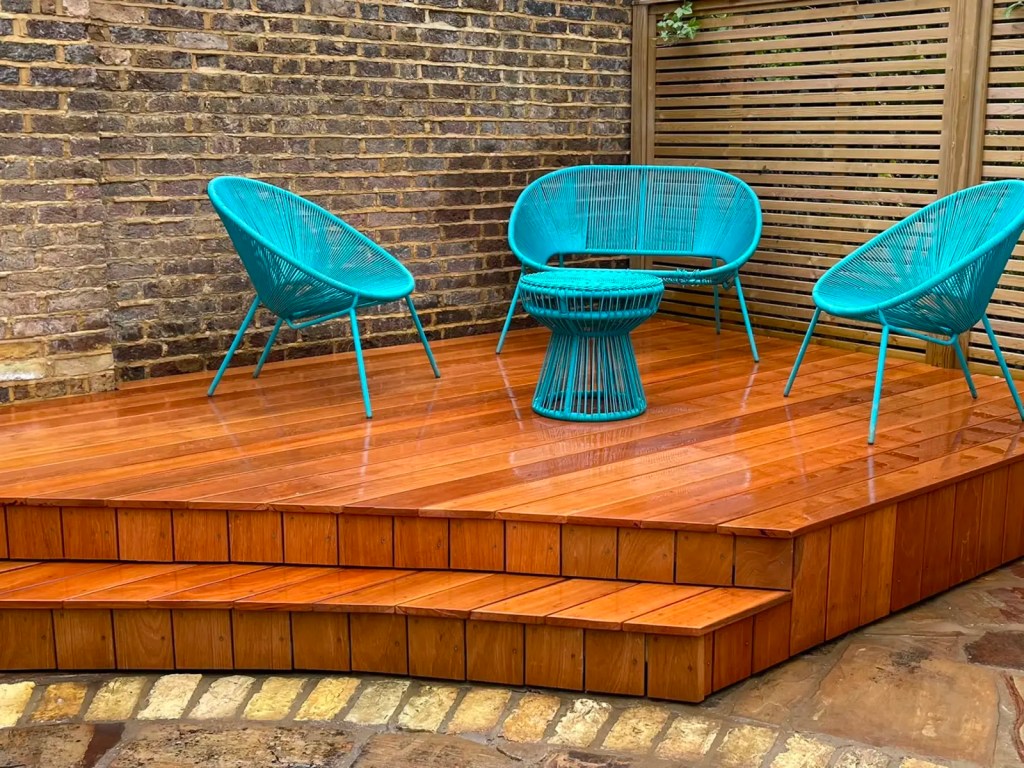
Seating area
A raised deck creates a defined place for furniture while the steps connect it with the adjoining garden.
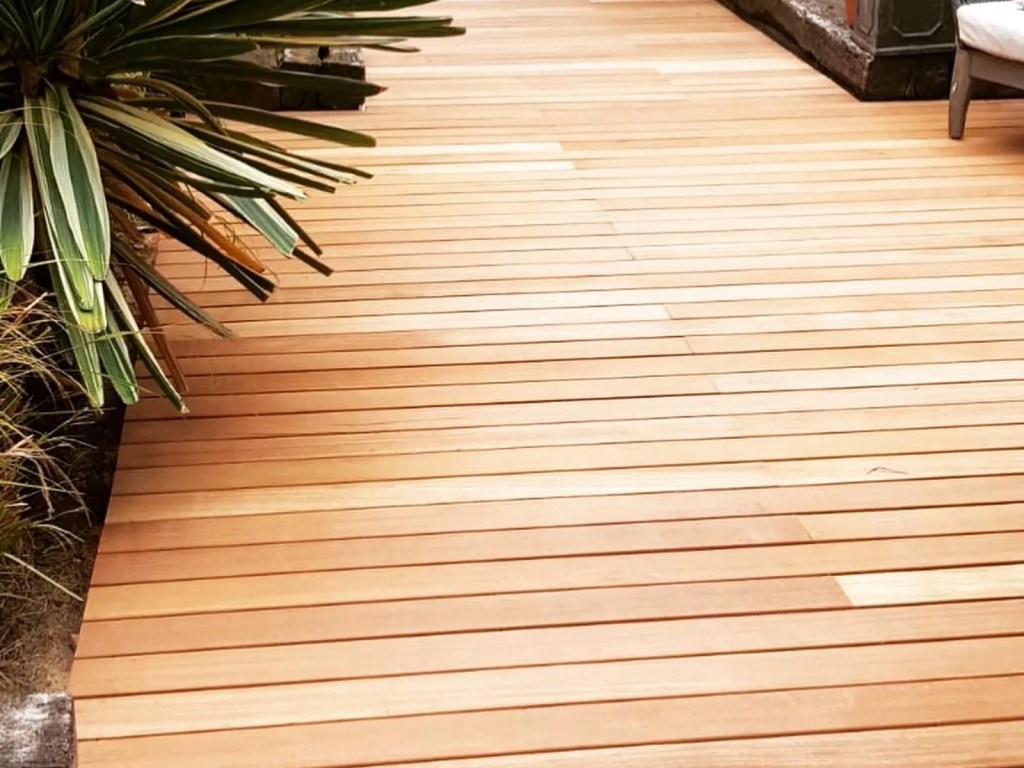
Long garden deck
A continuous timber surface creates a practical route and usable space alongside established planting.
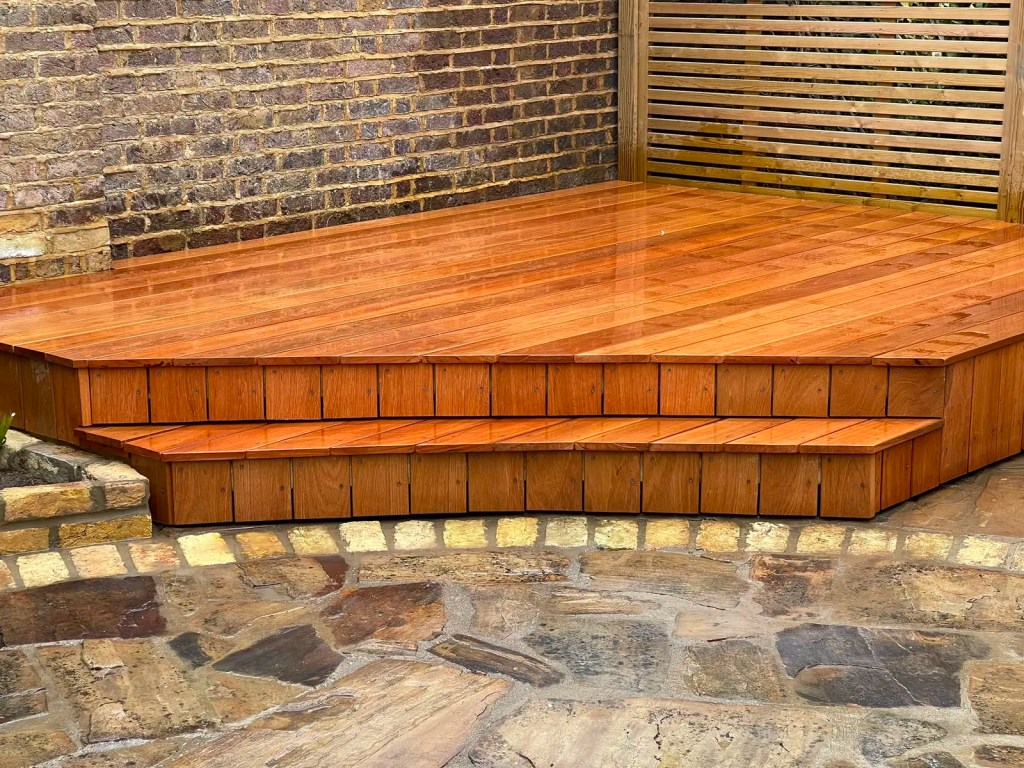
FINISHING DETAILS
Steps, edges and board direction
Small construction details have a strong influence on the finished appearance. Steps should feel proportionate and comfortable, exposed edges need a considered finish, and the direction of the boards can help guide movement through the space.
These elements are planned together with adjoining paving, paths, planting and structures so the deck reads as part of one garden design.
From site review to finished deck
01. Consultation
We discuss the intended use, preferred appearance and how the area should connect with the garden.
02. Site review
The existing surface, levels, access, boundaries and adjoining features are reviewed.
03. Layout and details
The deck size, direction, steps, edges and connections with surrounding areas are planned.
04. Construction
The structure, boards and agreed finishing details are installed as a coordinated part of the garden.
Planning a new deck?
Send us your postcode, photographs of the existing garden and a short description of how you would like to use the area. Pricing is provided after reviewing the property and project scope.
 Brick Stone Projects